Eldoret · Kenya
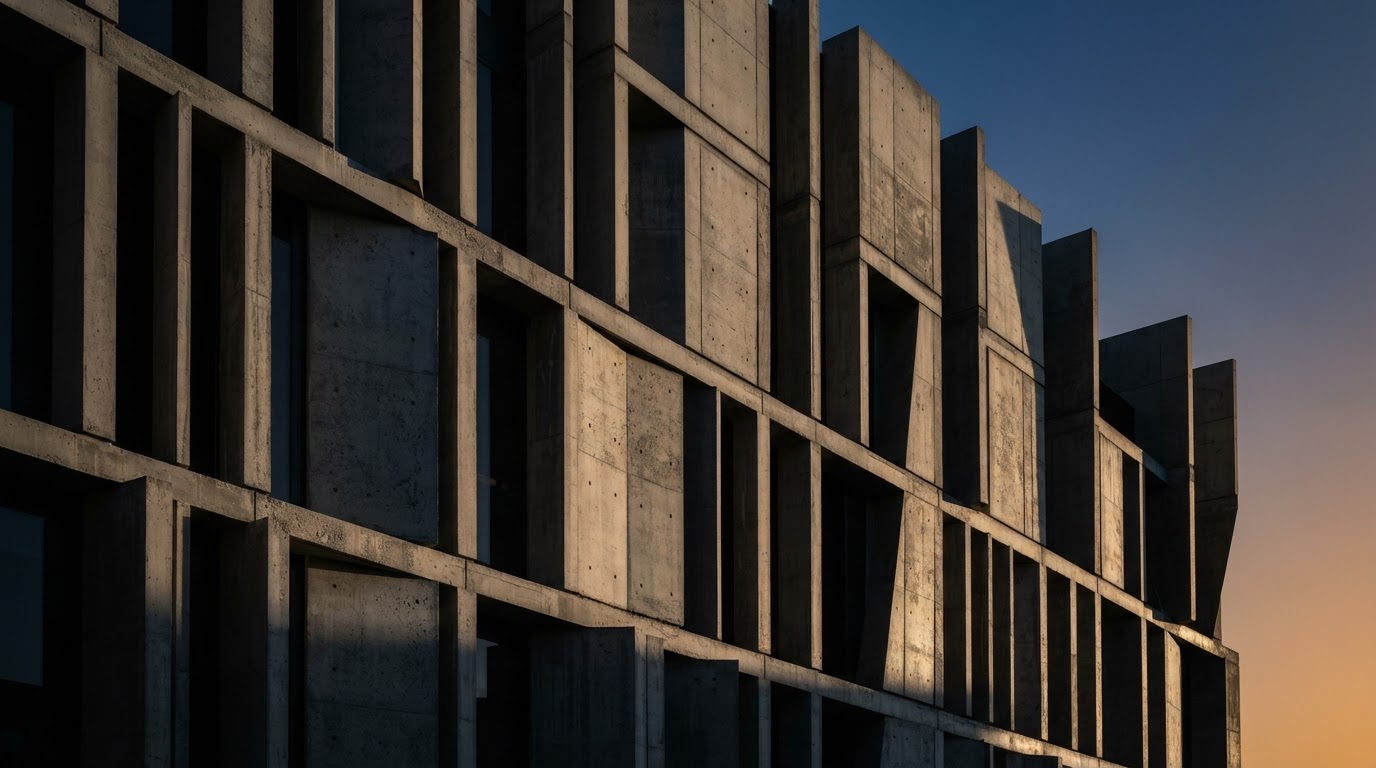
Building Better Through Design, Engineering & Pre-Cast Innovation.
Professional architectural design, construction services and innovative building solutions tailored to your project. From architectural design and structural planning to construction and innovative pre-cast building solutions, we work with clients to develop practical solutions tailored to their project requirements.
What we do
Construction services, from design to delivery
A complete range of architectural and construction services, with pre-cast construction technology as our flagship specialization.
Pre-Cast Construction Technology
Off-site component production and planned assembly for suitable building projects.
Learn moreArchitectural Design
Space planning, building layouts and functional design for residential and commercial projects.
Learn moreStructural Design
Planning and engineering of building structures, subject to appropriate professional expertise.
Learn moreBills of Quantities & Quotations
Estimated project quantities, scope and costs to help clients understand their build.
Learn moreGeneral Construction
Broader construction services beyond the pre-cast specialization.
Learn moreWaterless Eco-Toilets
Water-conscious sanitation solutions for suitable sites and applications.
Learn moreBiodigesters
On-site waste-management and sanitation systems for appropriate contexts.
Learn moreFlagship specialization
Pre-cast construction technology
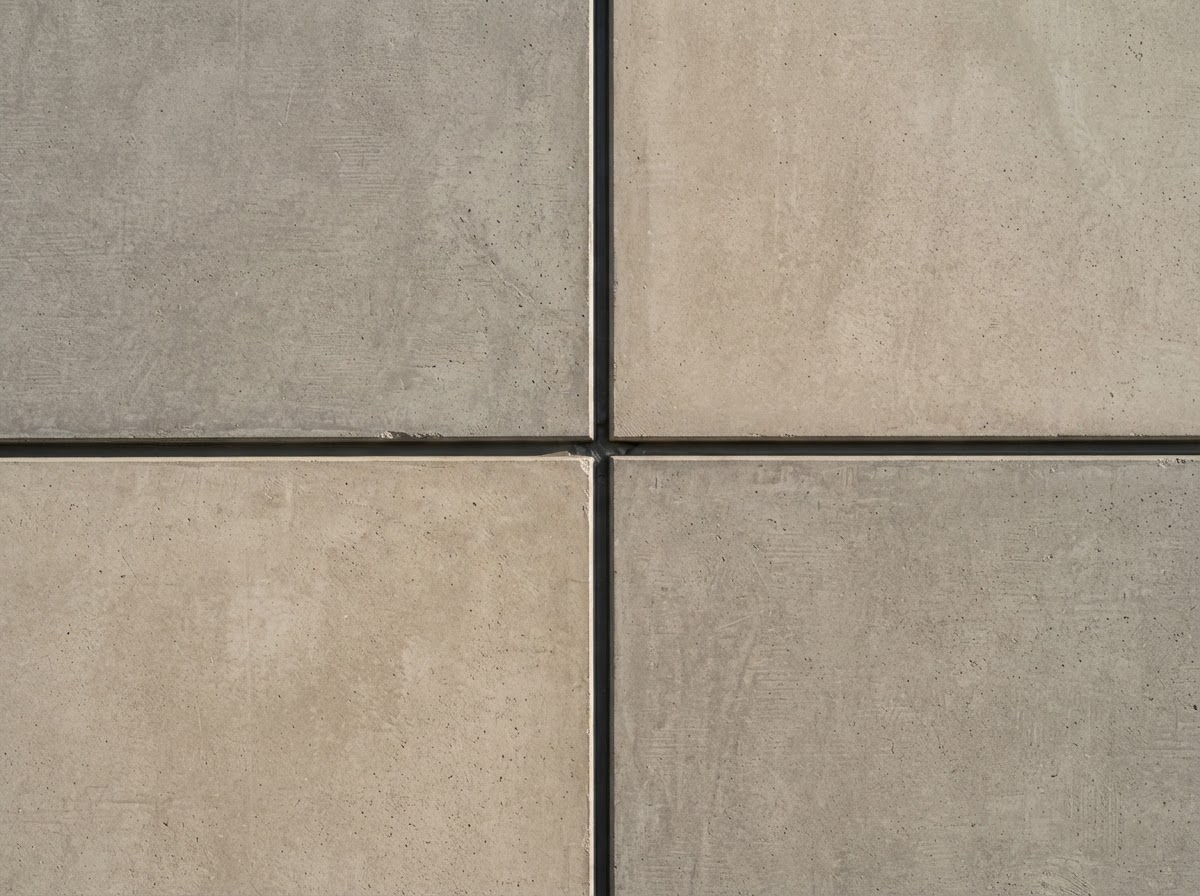
Pre-cast construction generally involves producing concrete components in moulds before transporting them for installation or assembly at a construction site. Methods vary by system and project, and the right approach depends on the engineering requirements of each build.
- Components produced to an agreed design and installation sequence
- Potential time savings through parallel activities
- Consistent component dimensions through mould-based production
- Reduced on-site formwork and more controlled material use
Portfolio
Featured projects
Real construction projects executed by Sarufi Developers Ltd across Eldoret and Kenya.
 Sarufi Project
Pre-Cast Construction
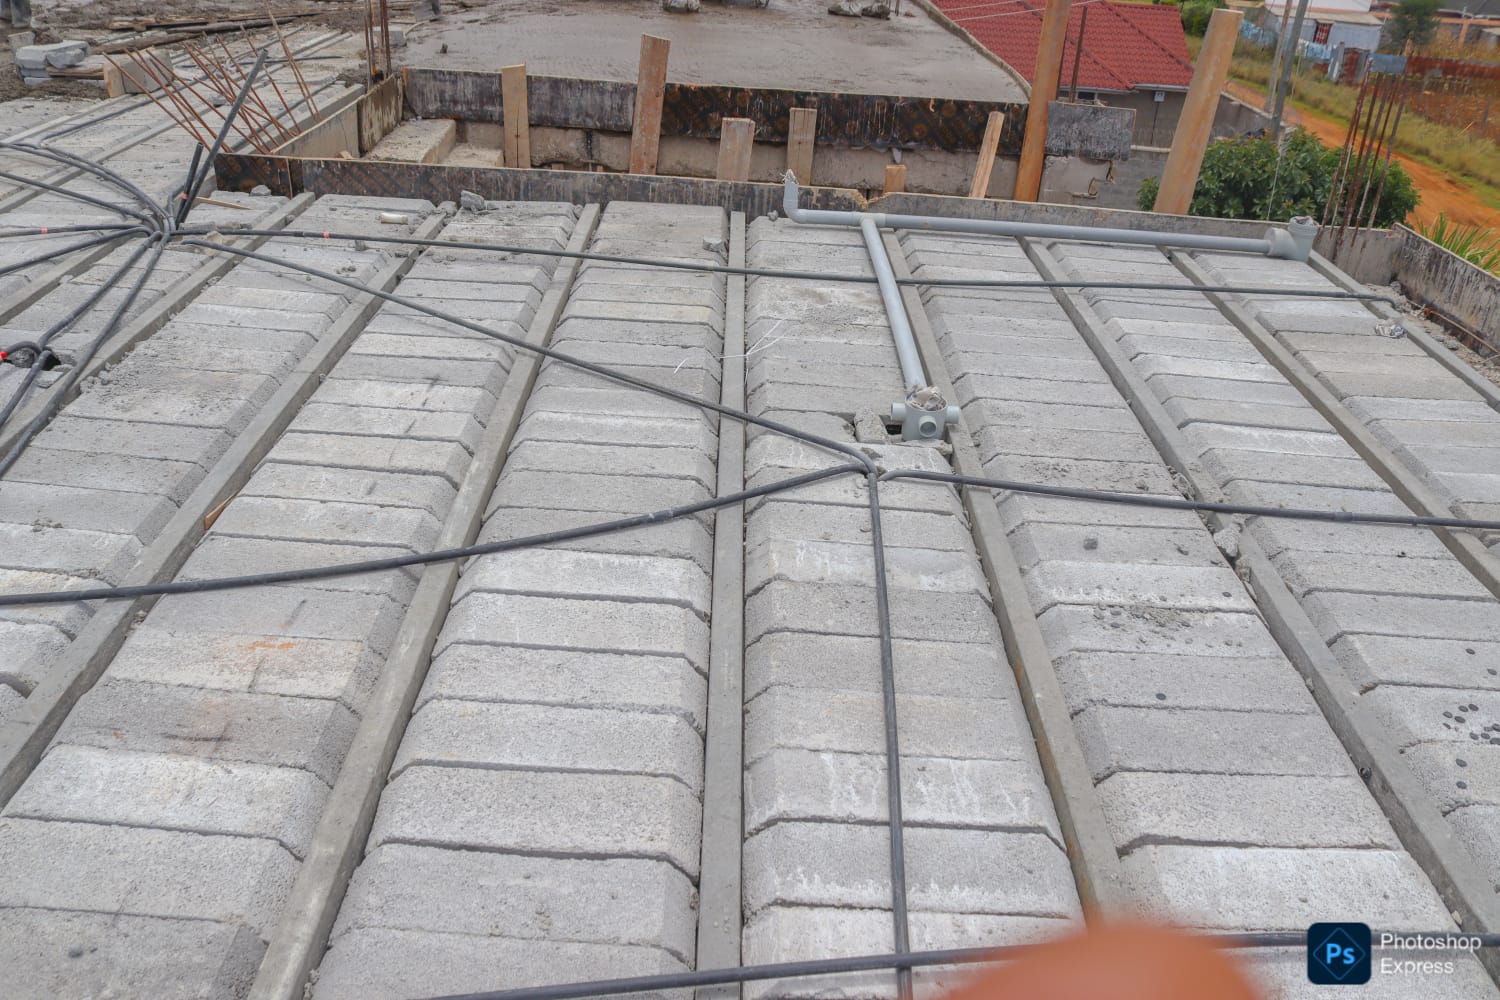
Pre-cast installation phasePre-Cast Suspended Beam & Block Floor Slab
Engineered pre-cast concrete beam-and-block suspended floor system installed with integrated MEP services, electrical conduit runs and drainage piping prior to screed topping.
 Sarufi Project
Institutional
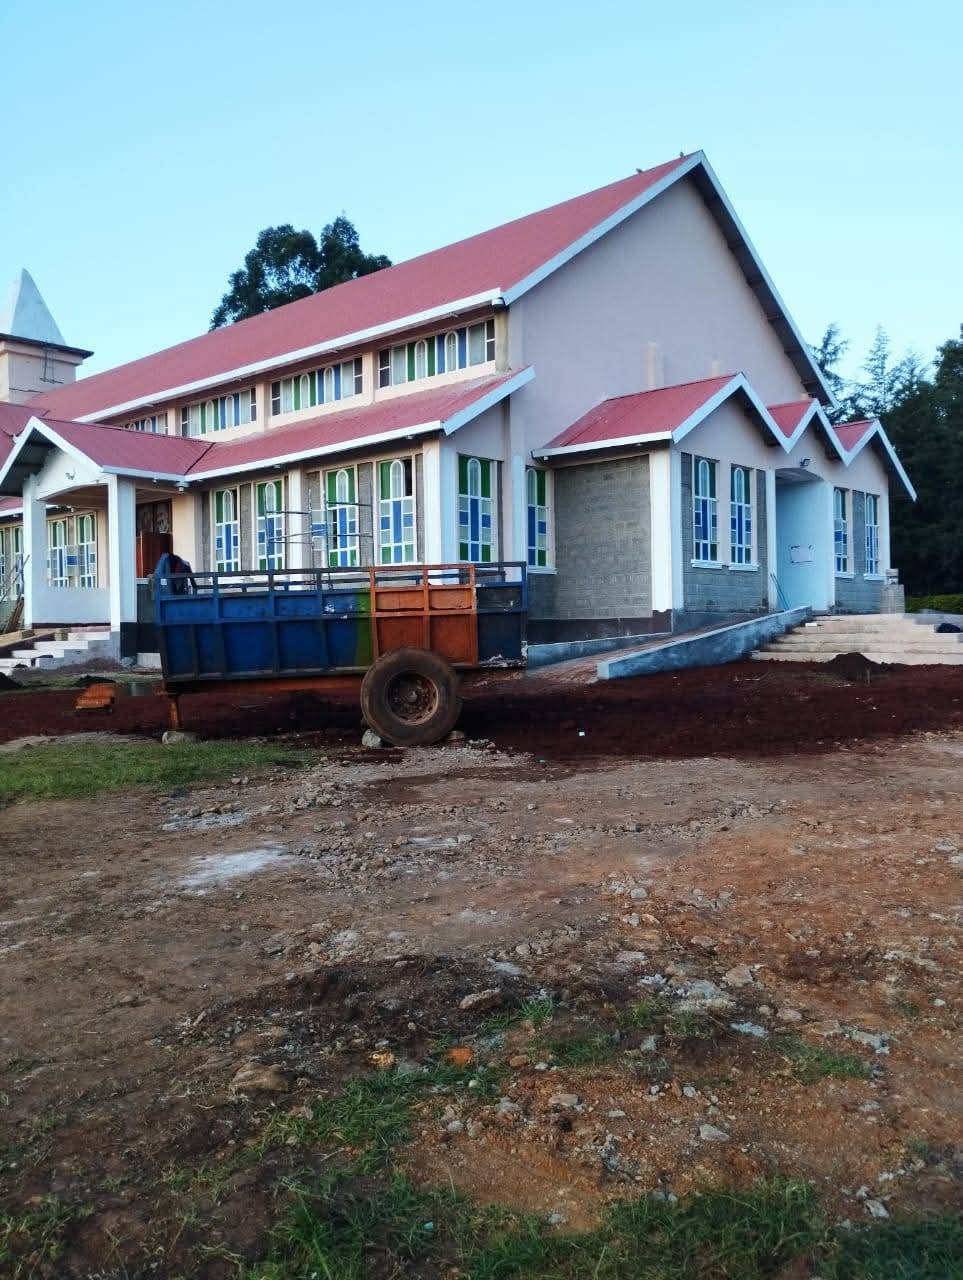
Completed sanctuary facilitySanctuary & Community Church Auditorium
Comprehensive institutional church sanctuary featuring high-pitched steel-trussed roof structure, clerestory natural daylighting, arched fenestration, accessible ramp entrance and steeple tower.
 Sarufi Project
Residential
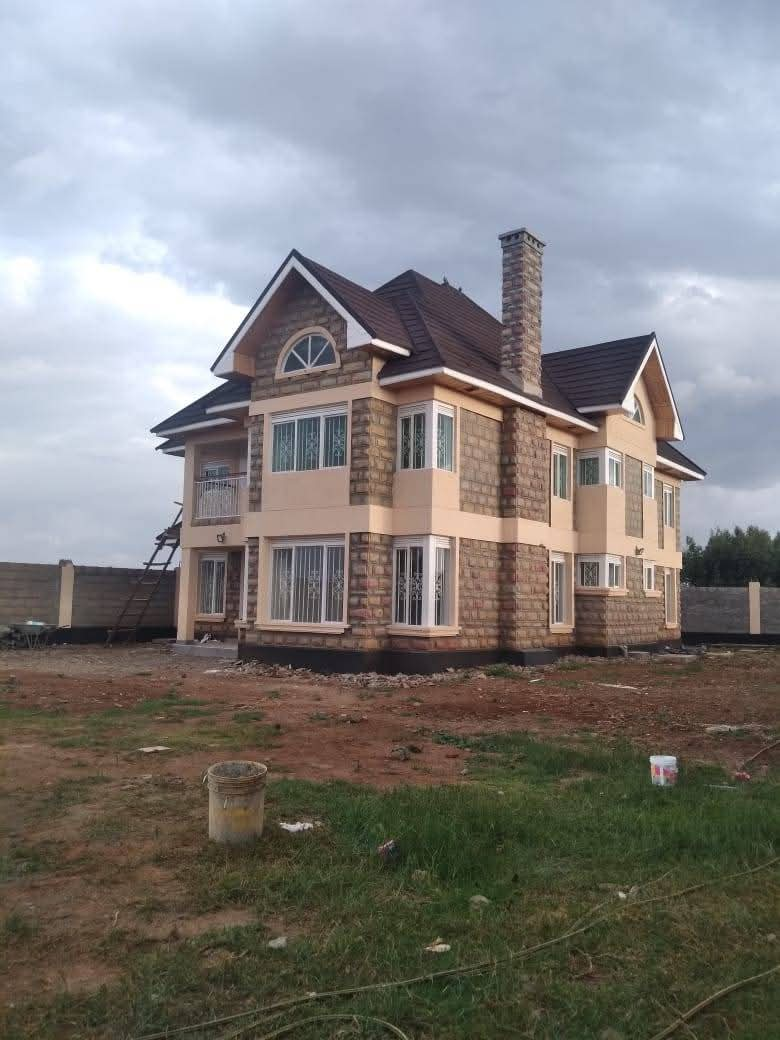
Completed structureMulti-Storey Residential Villa
Substantial stone-clad storeyed residence featuring architectural dormer rooflines, masonry chimney detailing, large bay corner windows and perimeter walling.
 Sarufi Project
Residential
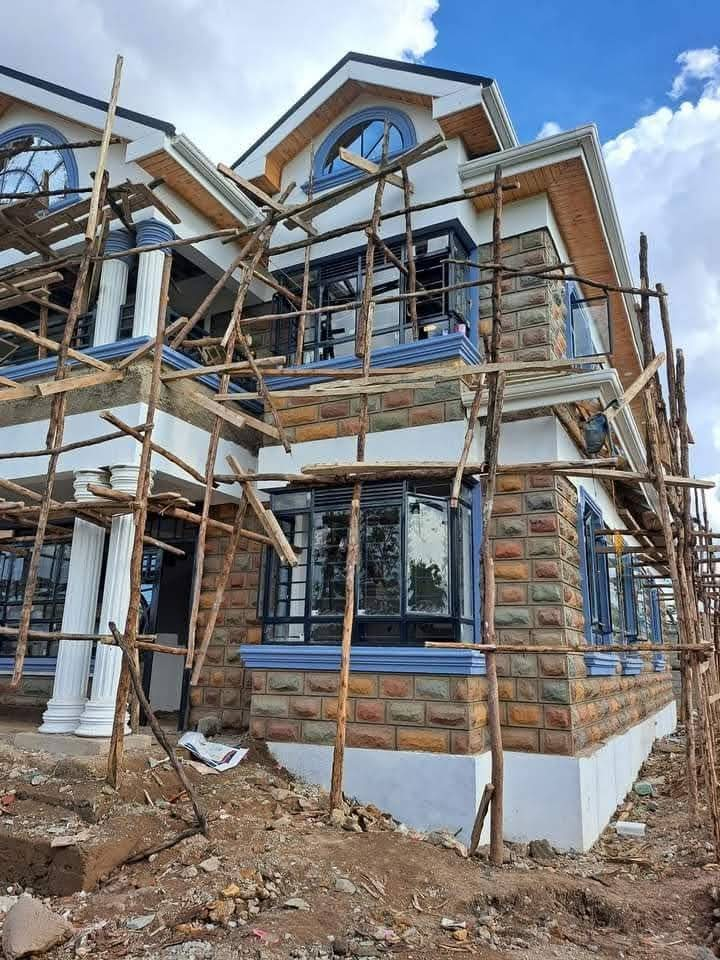
Finishing & detailing phaseArchitectural Double-Storey Villa with Classical Columns
Storeyed residential villa during active scaffolding and exterior finishing, showcasing arched top-floor fenestration, multi-tiered dressed stone masonry, and twin classical portico columns.
 Sarufi Project
General Construction
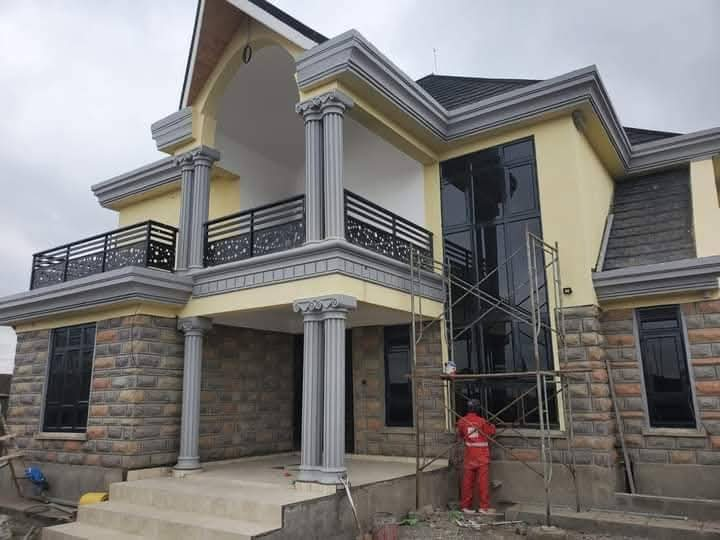
Finishing & glazing phaseModern Double-Storey Residence with Classical Portico
Contemporary residence under finishing works, featuring fluted classical columns, decorative wrought-iron balustrades, double-height curtain glazing and textured stonework.
 Sarufi Project
Residential
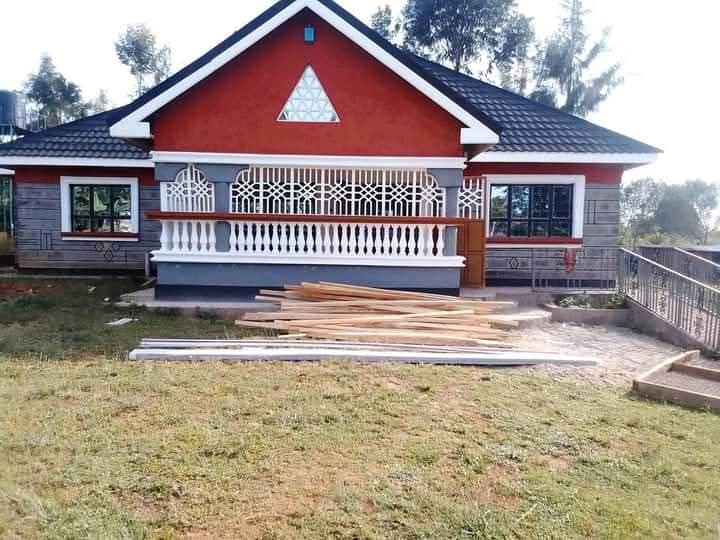
Completed residenceCrafted Residential Bungalow
Distinctive residential bungalow featuring dressed stonework, decorative veranda grille-work with classical balustrades, and high-pitch tiled roofing.
Why Sarufi
A technically capable construction partner
We work with residential and commercial clients, property developers, institutions and investors to develop practical building solutions.
Design to construction
Architectural design, structural design and construction under one roof, coordinated around your project.
Pre-cast specialization
A flagship focus on pre-cast construction technology, with suitability assessed per project.
Practical solutions
Solutions developed to suit the site, the brief and the agreed scope — not one-size-fits-all.
Sustainable building
Waterless eco-toilets and biodigesters for water-conscious sanitation and on-site waste management.
Our process
An overview of the project journey
An illustrative view of how a project may proceed. The actual process depends on the chosen construction system and contractual scope.
- 01
Initial Consultation
We discuss the project, your requirements and what you are looking to achieve.
- 02
Project Requirements & Assessment
We review the brief, site and scope to understand what the project involves.
- 03
Design & Planning
Where applicable, design and planning work is developed to suit the project.
- 04
BOQ & Quotation
Estimated quantities, scope and costs are prepared based on the available information.
- 05
Construction & Delivery
Construction is carried out and delivered according to the agreed scope.
This is an overview of the proposed project journey rather than a guarantee that every project follows an identical process.
Waterless Eco-Toilets
A water-conscious sanitation option for sites where reducing water use is a priority. Suitability depends on site conditions and user requirements.
Biodigesters
On-site waste-management and sanitation systems for appropriate contexts. Suitability is assessed against the site and the intended use.
Planning a Construction Project?
Discuss your project with Sarufi Developers Ltd — from architectural design and structural planning to construction and innovative pre-cast building solutions.